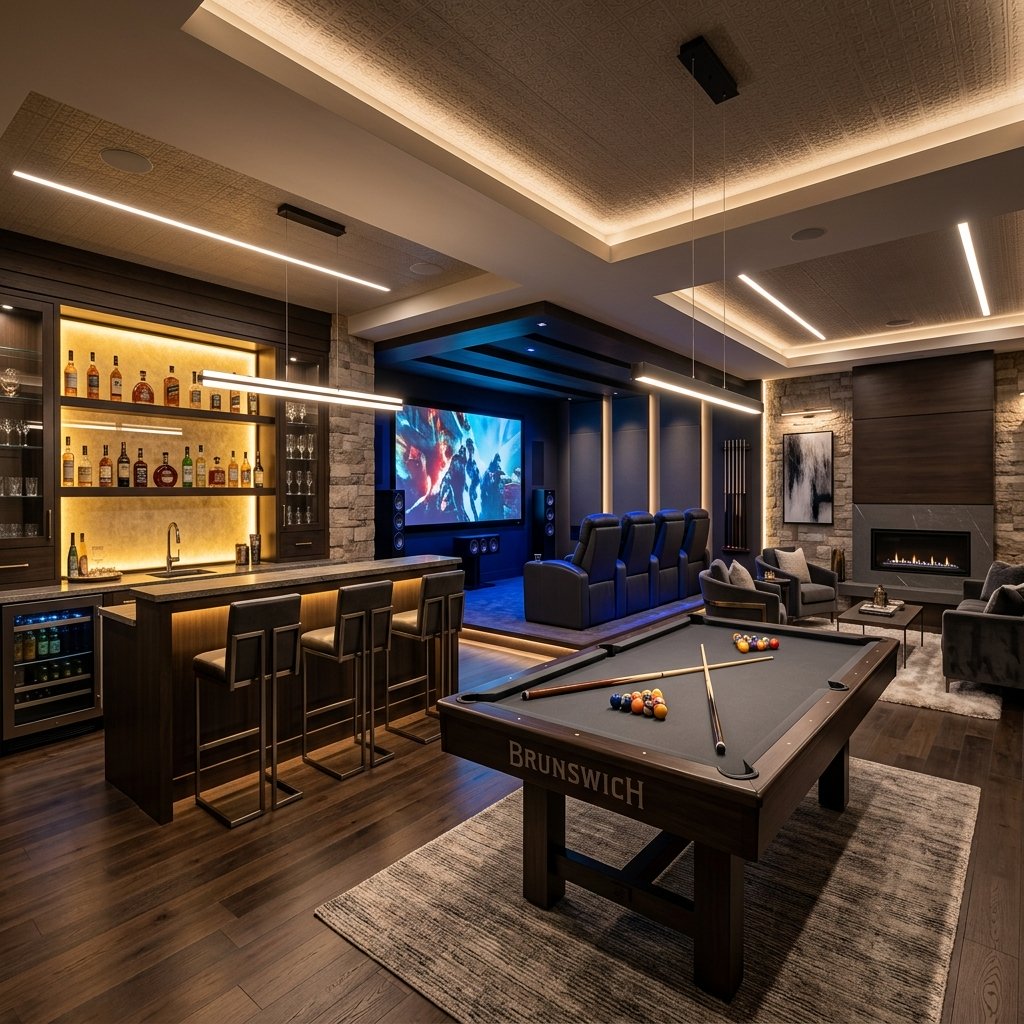
Add usable square footage and increase your home’s long-term value with a professional custom basement renovation by Next Level Construction in the Toronto area. The possibilities are endless. We can help you create any type of living space to fit your family’s needs, whether it is a recreational room, home gym, office, or rental apartment. We guarantee an incredible basement transformation from an unfinished, virtually unusable space to a comfortable and functional area that you can welcome.
Our team of professionals expertly manages each step of the process, and we even specialize in municipal building codes for legal basement apartments so you can have confidence that every step is done by-the-book. Our crew takes care of everything from framing to plumbing and electrical to HVAC extensions and custom finishings. We ensure that each phase is completed with the required permits and code compliance for safety.
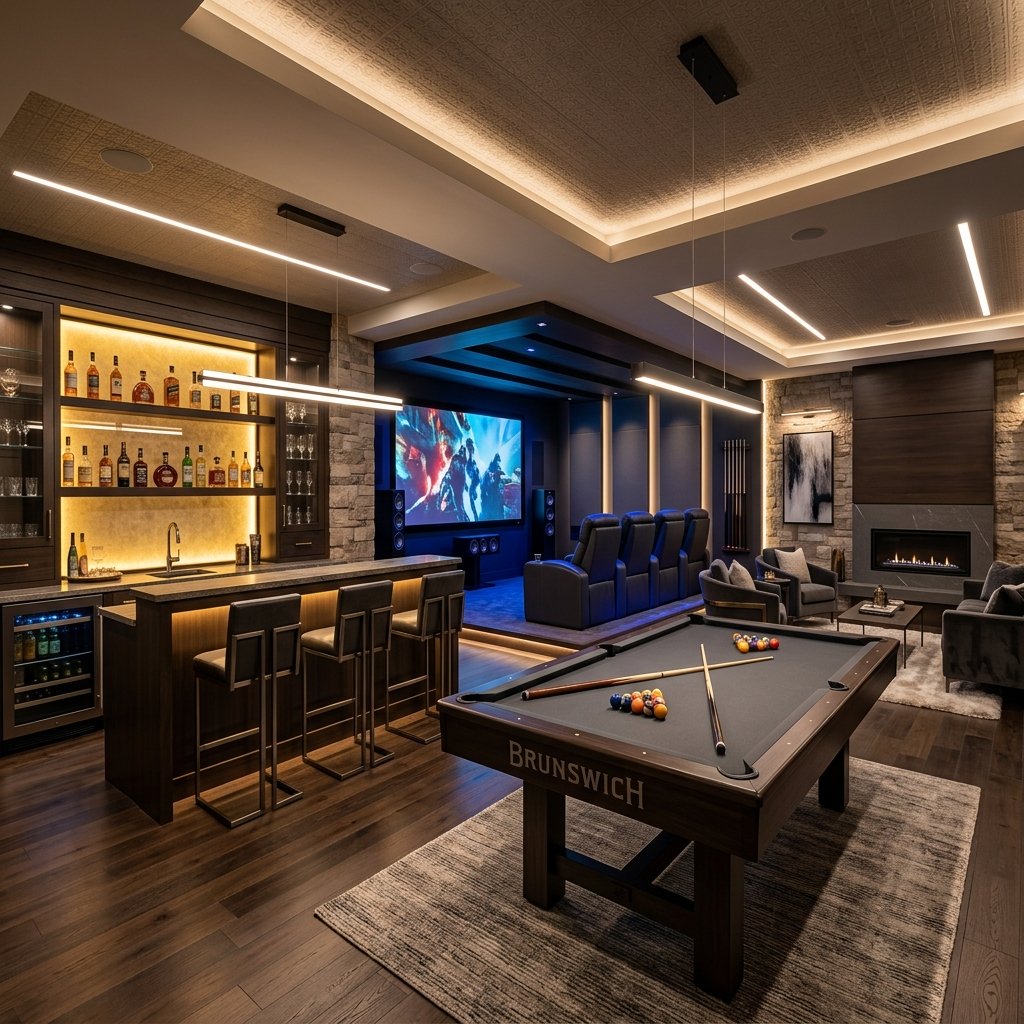
We can incorporate any type of premium finishes you desire, such as wet bars, modern bathrooms, built-in storage, and home theaters. We also take moisture prevention seriously and use subflooring systems like Dricore to protect your flooring from damp concrete. Our professionally and expertly crafted basement renovation will not disappoint and is guaranteed to add value, comfort, and functionality to your livable space.
Our crew upholds the highest building standards to ensure durable, quality work.
We are experts in legal suites and will ensure that all requirements are met or exceeded, including fire separation, egress windows, heating, soundproofing, and ventilation.
To provide a warmer, moisture-resistant floor, we install moisture barriers and subfloor systems to keep you dry and comfortable.
Next Level Construction delivers stylish and functional entertainment bars that include quartz counters, beverage fridges, and under-cabinet lighting.
From initial steps to final delivery, we manage each part of the process with ease.
The basement is prepared by applying moisture barriers on the foundation walls, evening out concrete floors, and installing durable wood or metal frames.
Mechanical upgrades are completed, such as HVAC extensions, electrical layouts, plumbing rough-ins, and installing soundproof insulation.
Moisture-resistant drywall is installed, taping and mudding are done, and durable vinyl or carpet flooring is installed for a comfortable, finished space.
All of the finishing details are completed, including custom trim and baseboards, door installations, bathroom vanities, built-in features, and lighting fixtures.
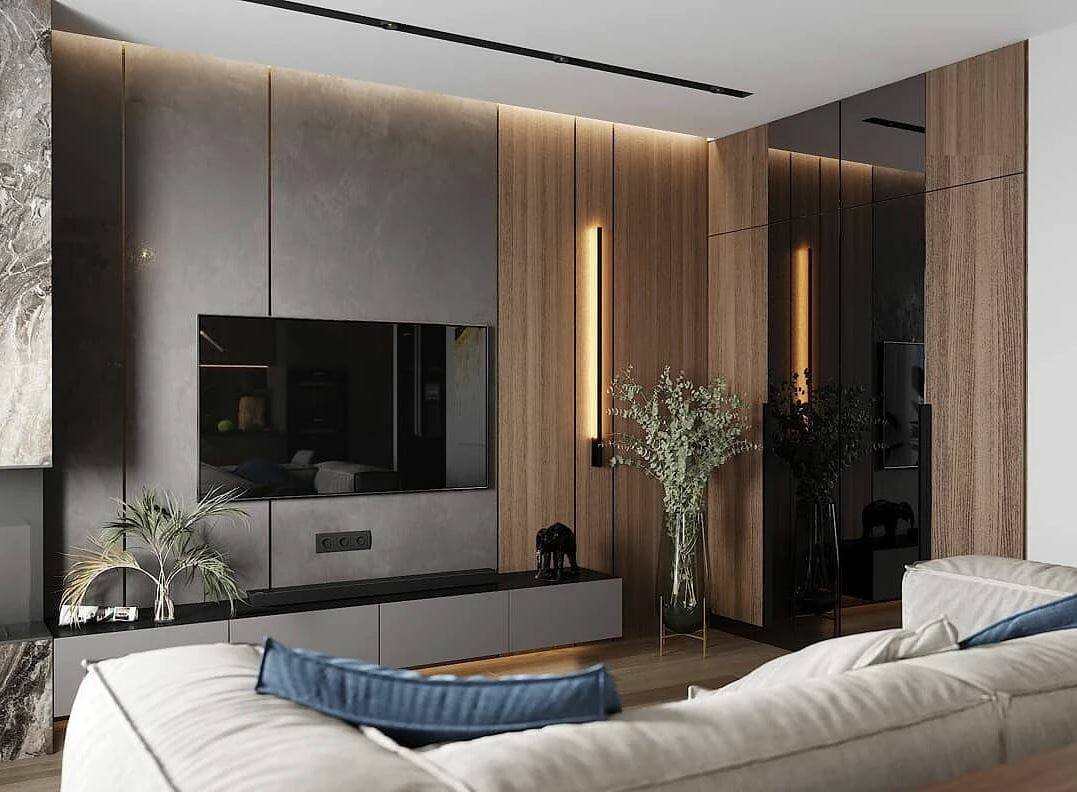
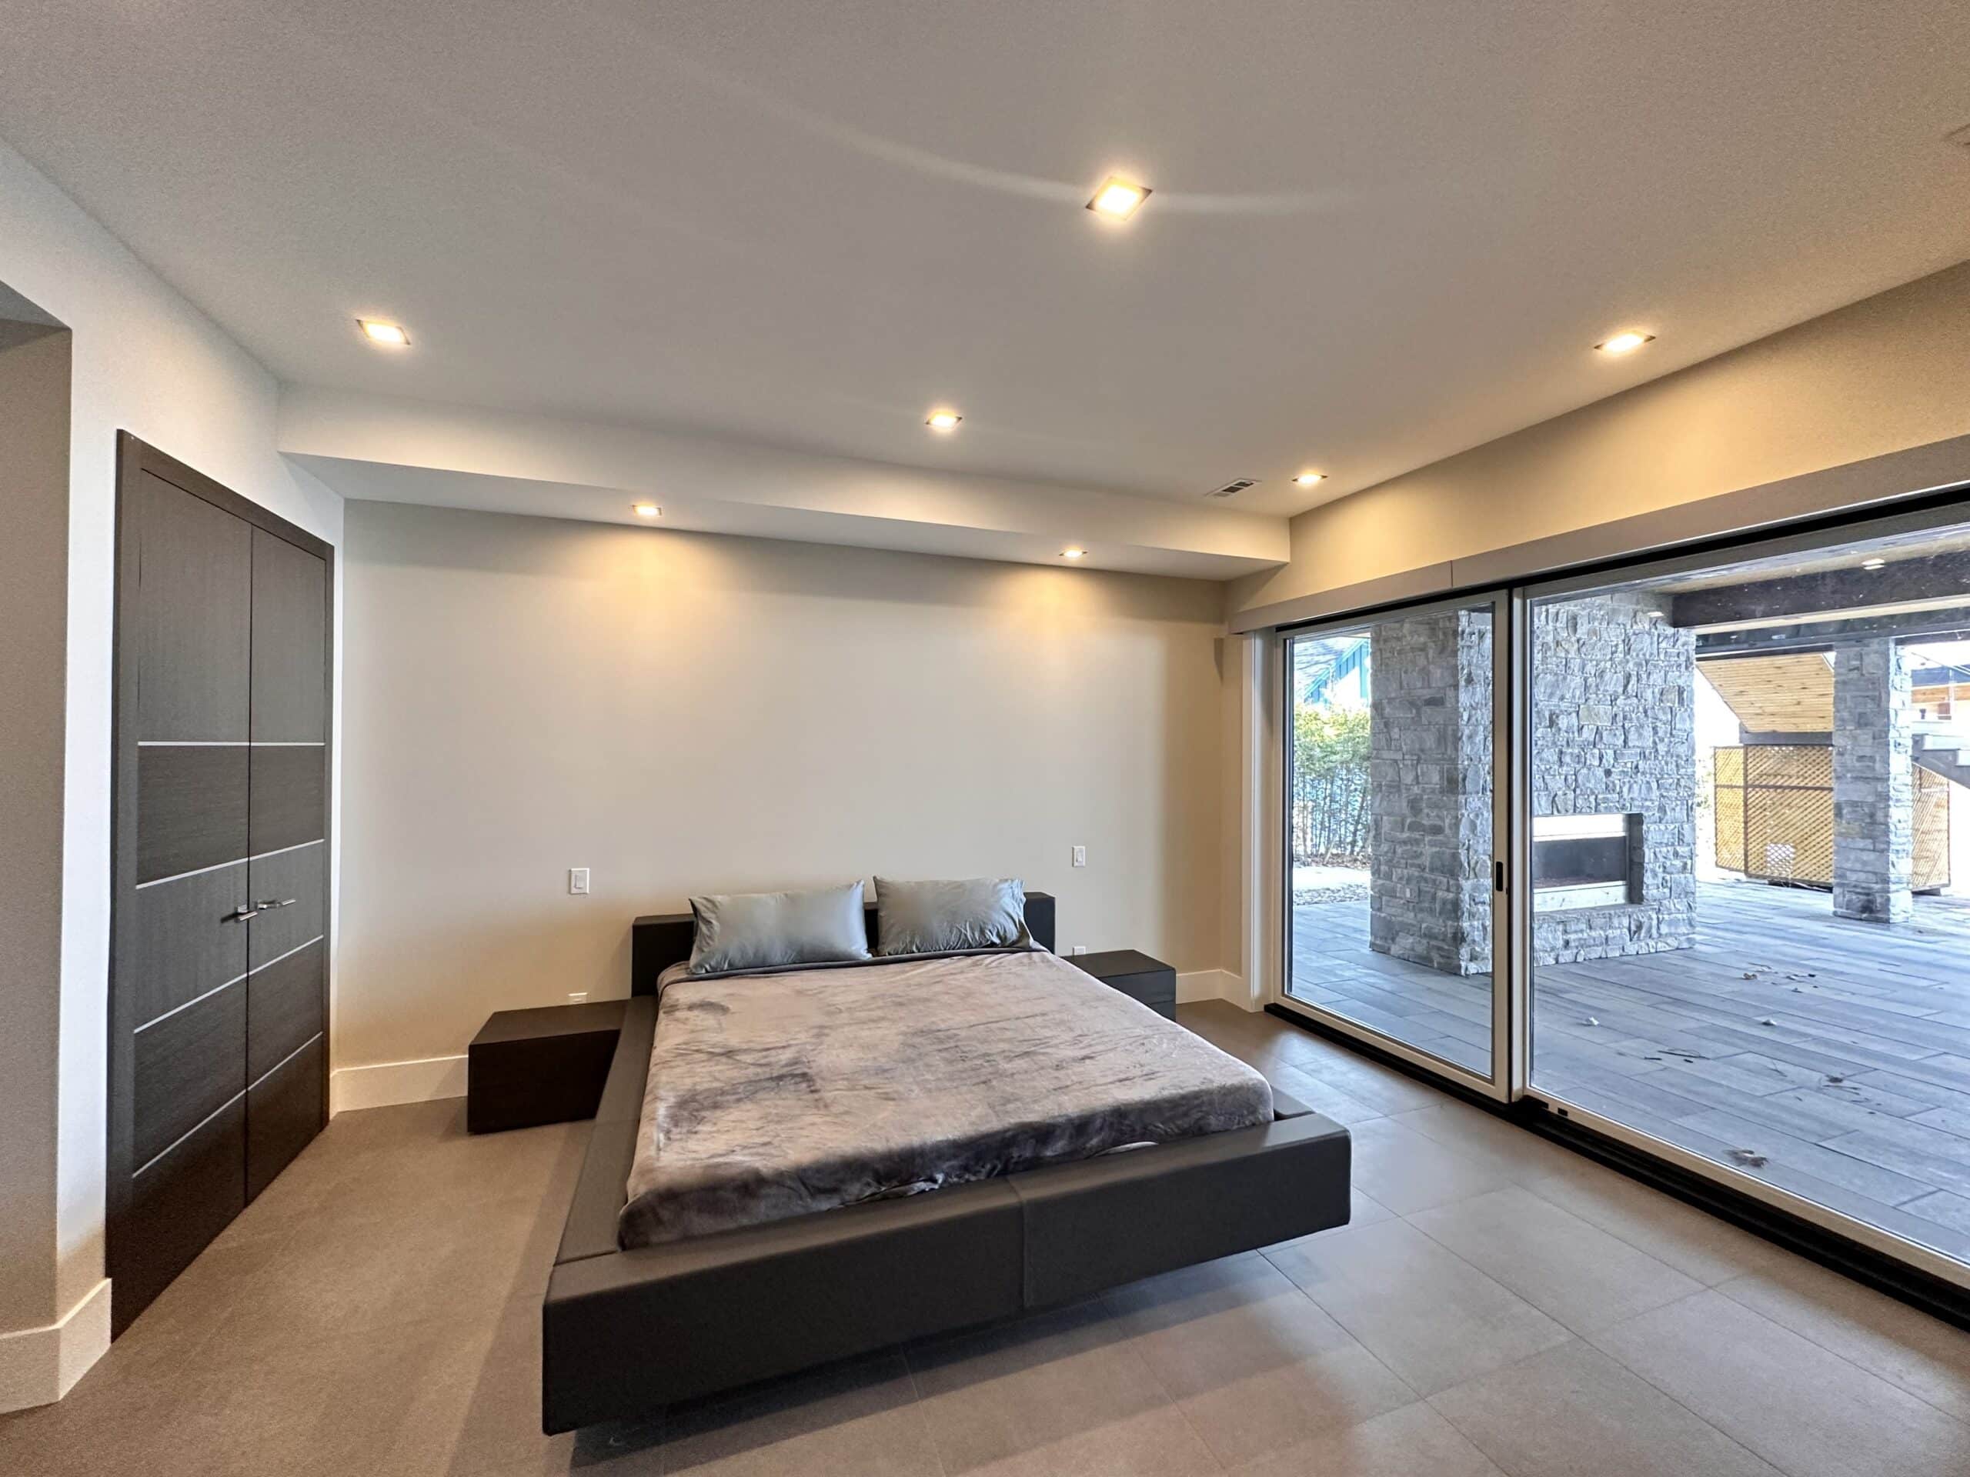
See some of our recently completed basement renovations.
Get answers to the most common questions.