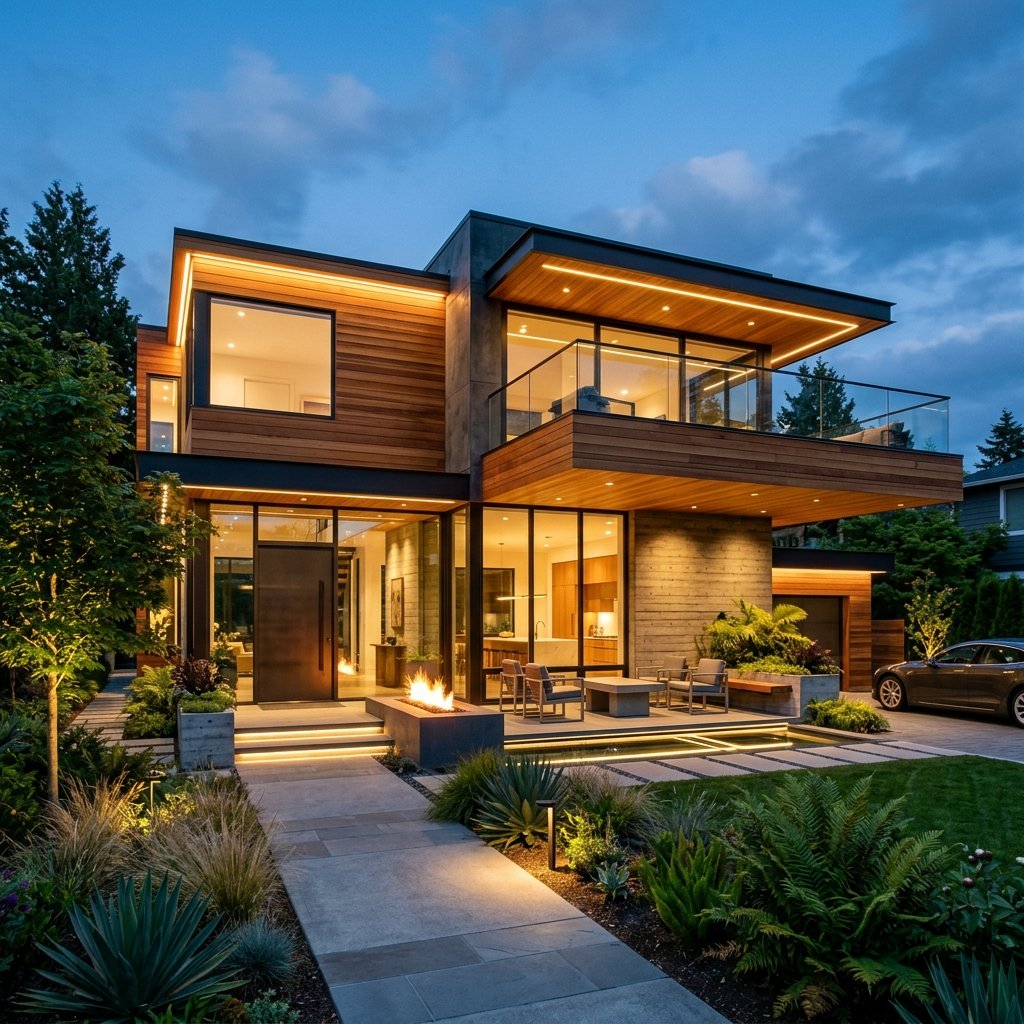
With detailed planning, quality craftsmanship, and experience, Next Level Construction specializes in new-build construction in Toronto and the GTA. Building a custom home gives you the freedom to design a space that is truly your own and fully tailored to your preferences and needs. Our team is here to guide you through the entire process from start to finish, bringing your dream home to life.
Building a new home is a highly involved process with many phases and steps along the way. It is very important that each detail is carefully executed to ensure safety and quality. Next Level Construction oversees each component, including architectural planning, excavation, foundations, framing, mechanical services, electrical, insulation, roofing, drywall, flooring, cabinetry, and interior finishes. We also secure all required building permits. Our team focuses on safe practices, premium materials, energy efficiency, and building code compliance. We ensure that each aspect is built not only to look amazing but also to hold up gracefully for many years to come.
We incorporate details such as custom millwork, statement ceilings, fireplace surrounds, built-in storage units, entertainment centers, and much more to personalize your new home. In addition, we can also create unique and functional spaces based on your family’s needs and lifestyle, like home theaters, children’s playrooms, wine rooms, custom laundry rooms, and pet-washing stations. Next Level Construction guarantees a quality new build that is comfortable, functional, stylish, and holds value long-term.
We manage all engineering and architectural blueprints to deliver standard-setting structures.
We manage the permit application and approval process, including zoning reviews, minor variance applications and hearings, and submission of architectural plans.
All custom home builds are registered with Tarion Warranty Corporation to ensure building code compliance and to protect against defects.
We focus on energy-efficient building envelopes, including insulated concrete forms, thermal insulation, and smart HVAC systems.
Each area is tailored to your preferences with custom millwork, architectural ceiling details, high-end kitchens, and luxuriously laid-out bathrooms.
Our custom new build process from design to occupancy.
Architectural drawings, structural engineering plans, and calculations are prepared. Permit applications are managed for municipal approvals.
For a strong building envelope, excavation, footings, foundation pouring, steel beam installation, and wall and roof framing are completed.
Rough-ins are done for HVAC, plumbing, and electrical. Then, for improved energy efficiency, spray foam insulation and air-barrier sealing.
Drywall, painting, flooring, custom millwork, siding, fixtures installation, and landscaping are all completed and a final municipal inspection takes place.
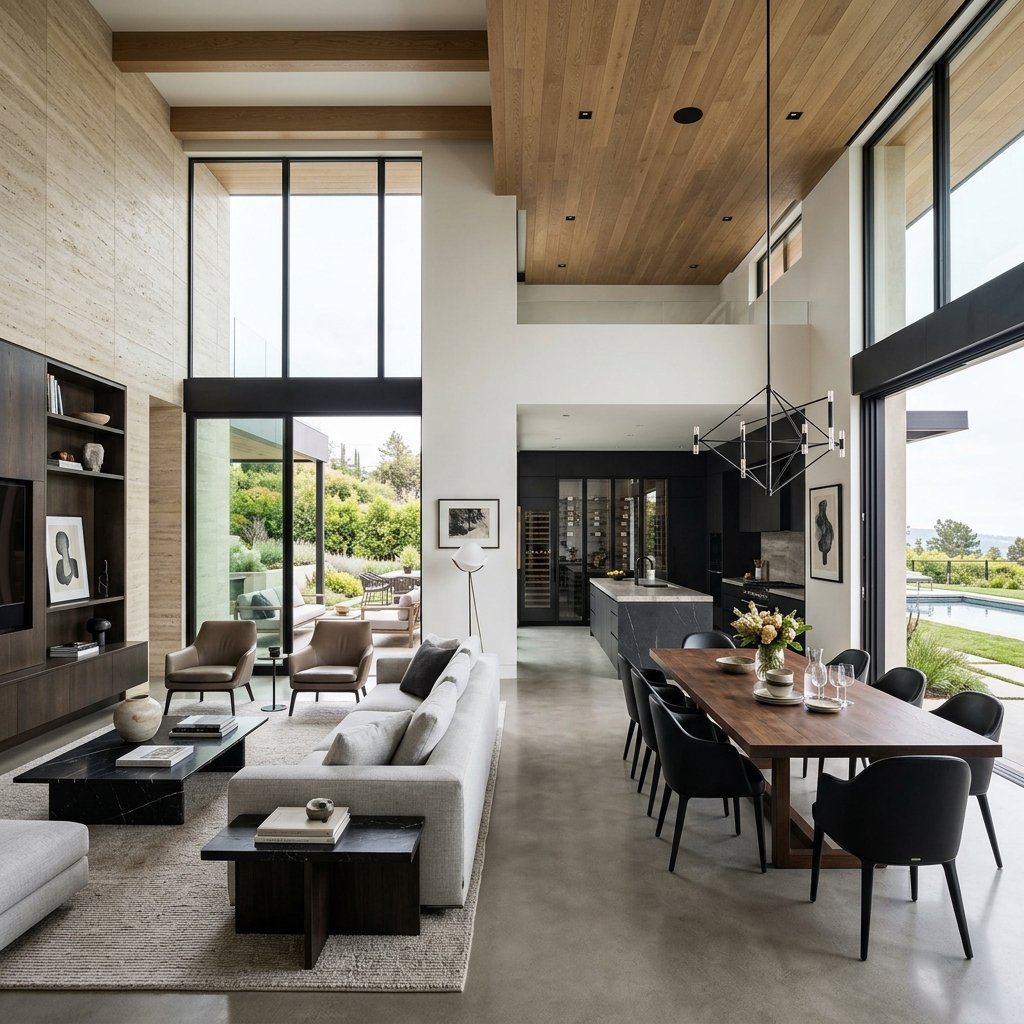
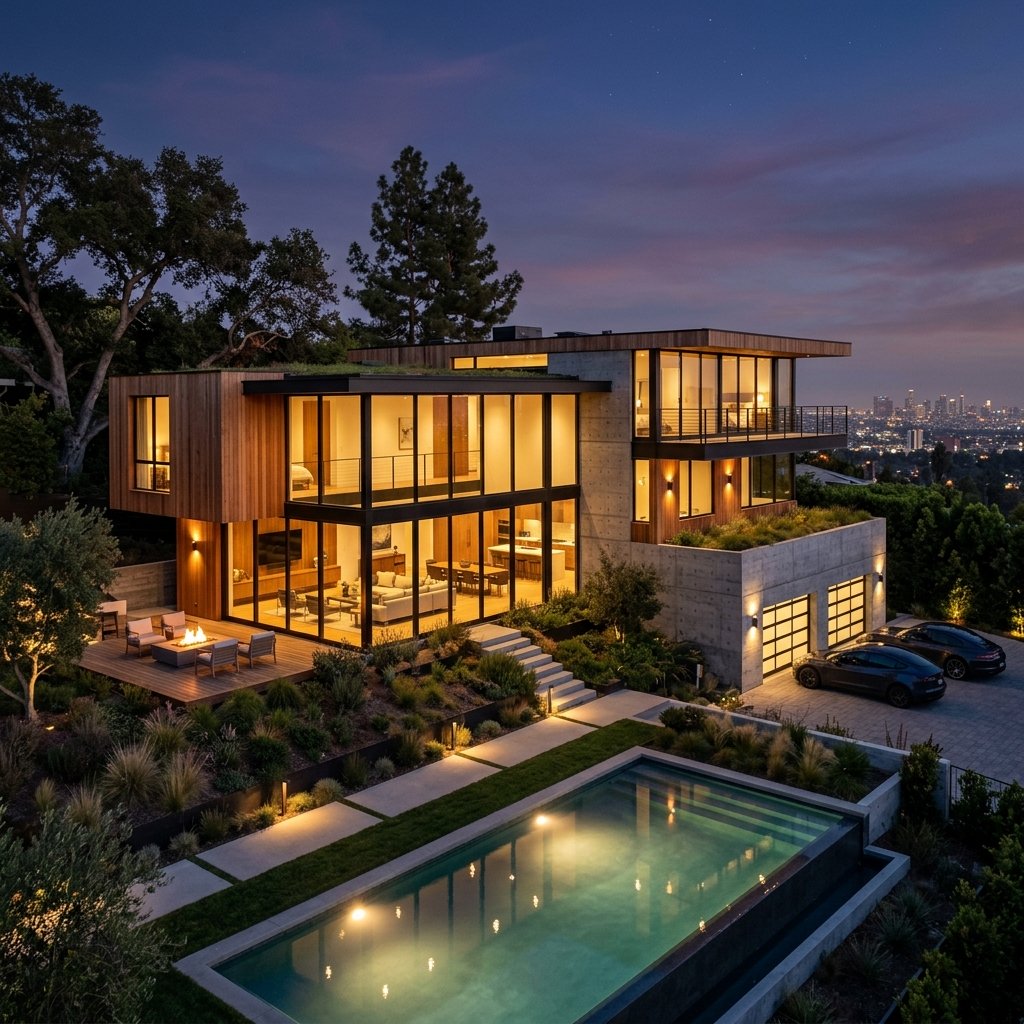
View some samples of our new build homes.
Got questions about custom building? We have answers.