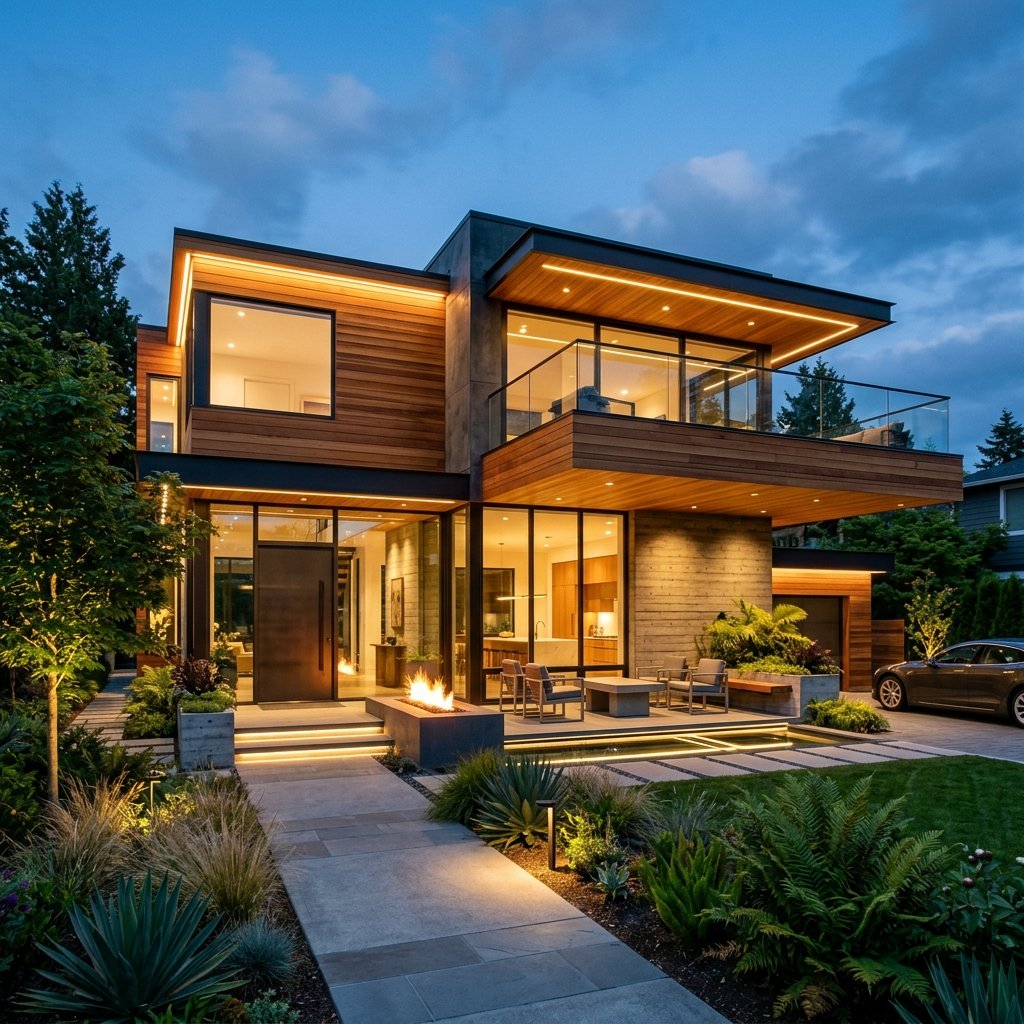
A custom home addition can be the perfect solution for your family when you love your home and neighborhood but are facing the reality of not having enough space. A home addition will allow you to enjoy extra room without the need to relocate. Whether you would like to add a large secondary bedroom, home office, or in-law suite, we can deliver a customized solution for your family’s needs. Next Level Construction specializes in structural extensions and second-story additions that complement the existing structure. Every step is carefully navigated to ensure safety and full building code compliance. We manage each part of the process to make a seamless renovation with minimal stress.
Every step is meticulously planned from the initial designs and architectural drawings to structural assessments and permits. Our crews are highly skilled, and each phase is completed with precision and extreme attention to detail. We complete all excavation, grading, footings, foundation work, and, if necessary, underpinning with flawless accuracy. Our company always prioritizes safety for both homeowners and our workers, and we are very serious about quality control.
Every custom home addition project completed by Next Level Construction is built using high-quality materials and premium exterior finishes to superbly blend in with existing home features and create a cohesive overall appearance. We work very closely with our customers to gain a full understanding of your precise needs and expectations. Increase your home’s square footage, property value, comfort, and functionality with a fully custom home addition from Next Level Construction.
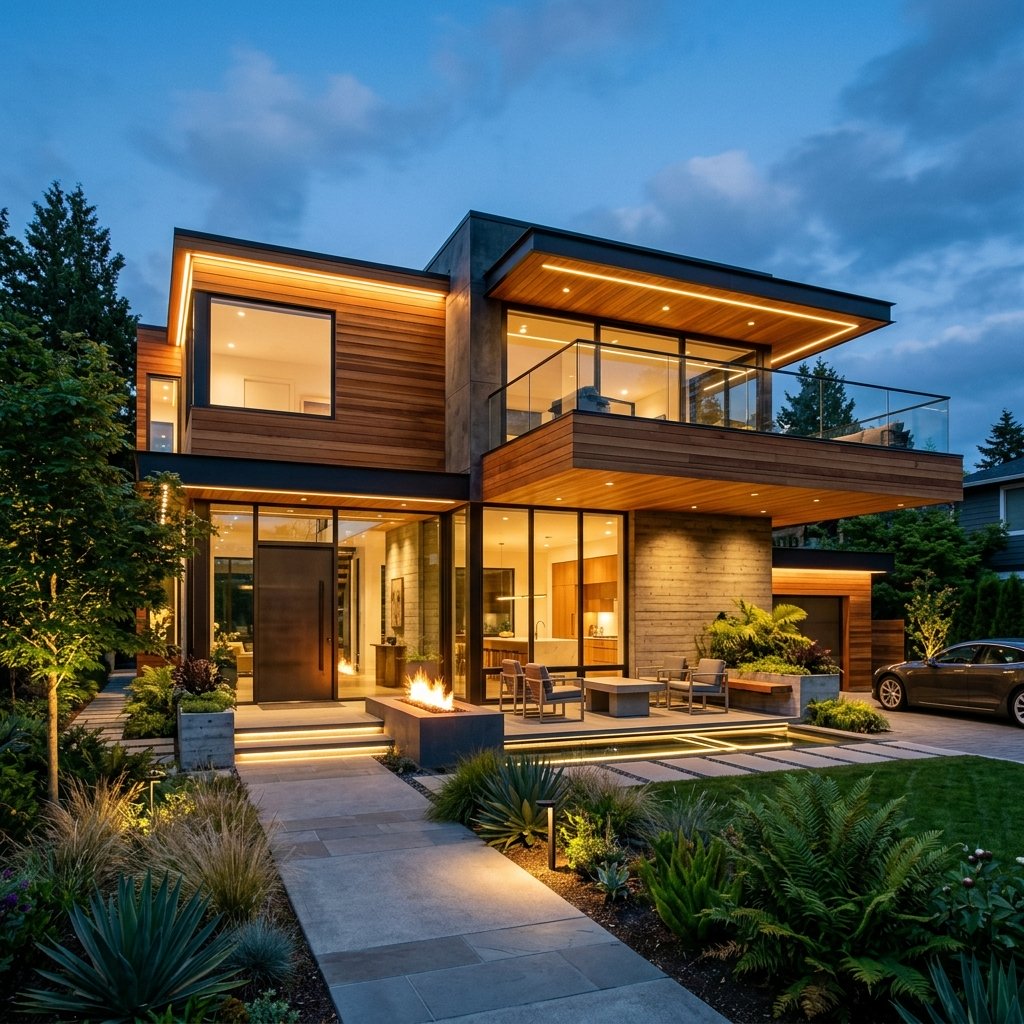
Next Level Construction guarantees premium work and strict code compliance.
To ensure your project complies with regulations, we coordinate with city planners, zoning departments, and the committee of adjustment to obtain permits and minor variance approvals.
To safely support and distribute the weight of your home addition, we install reinforced concrete footings and structural tie-ins.
We maximize energy efficiency by using high-performance continuous insulation, thermal barrier systems, and triple-pane windows.
Our process is carefully managed to ensure safety and quality standards are met or exceeded.
We begin by marking the site and excavating the area. Next, we pour reinforced concrete for the footings and foundation walls. For moisture-resistant walls, we then damp-proof.
Our crew will then construct structural walls, install ceiling joists, and tie the new roof structure into the existing home.
Licensed plumbing, electrical, and HVAC ductwork is completed. Shingles, windows, doors, and insulation are also installed.
Installing the exterior finishes to match your existing exterior, including brick, siding, or stucco as well as final touches such as drywall installation, mudding, painting, and trim.
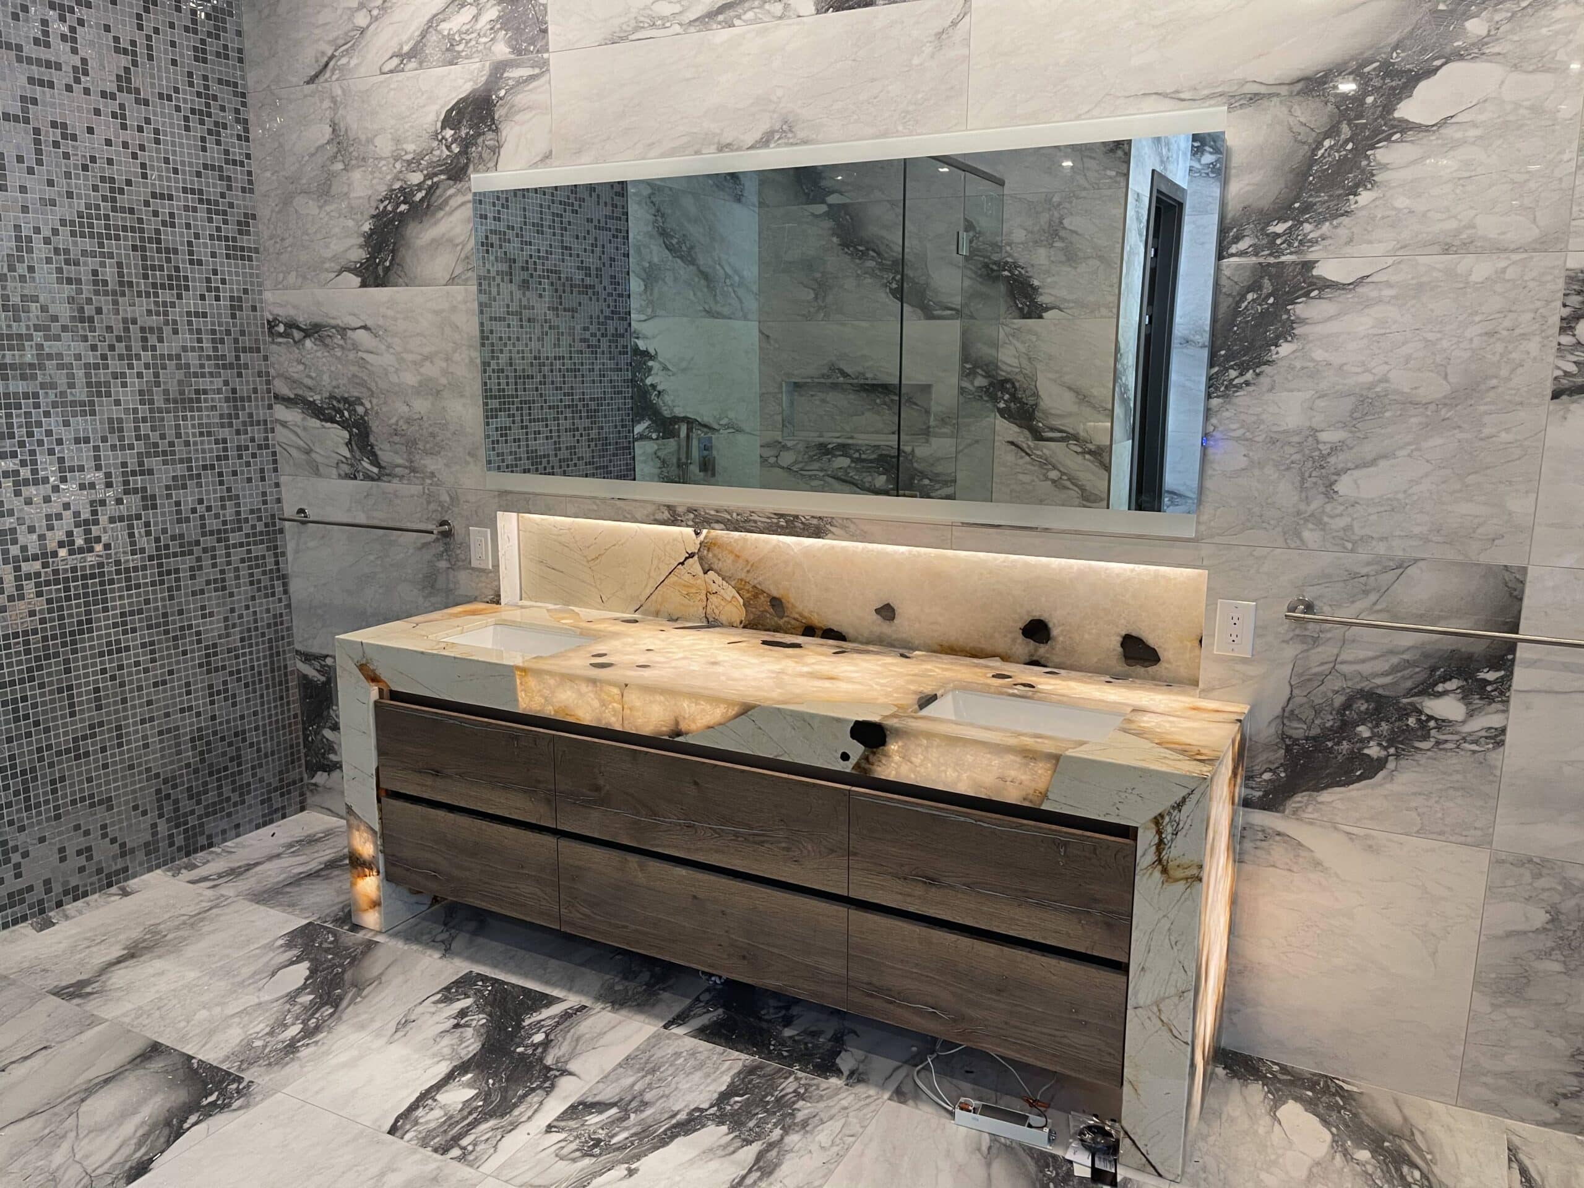
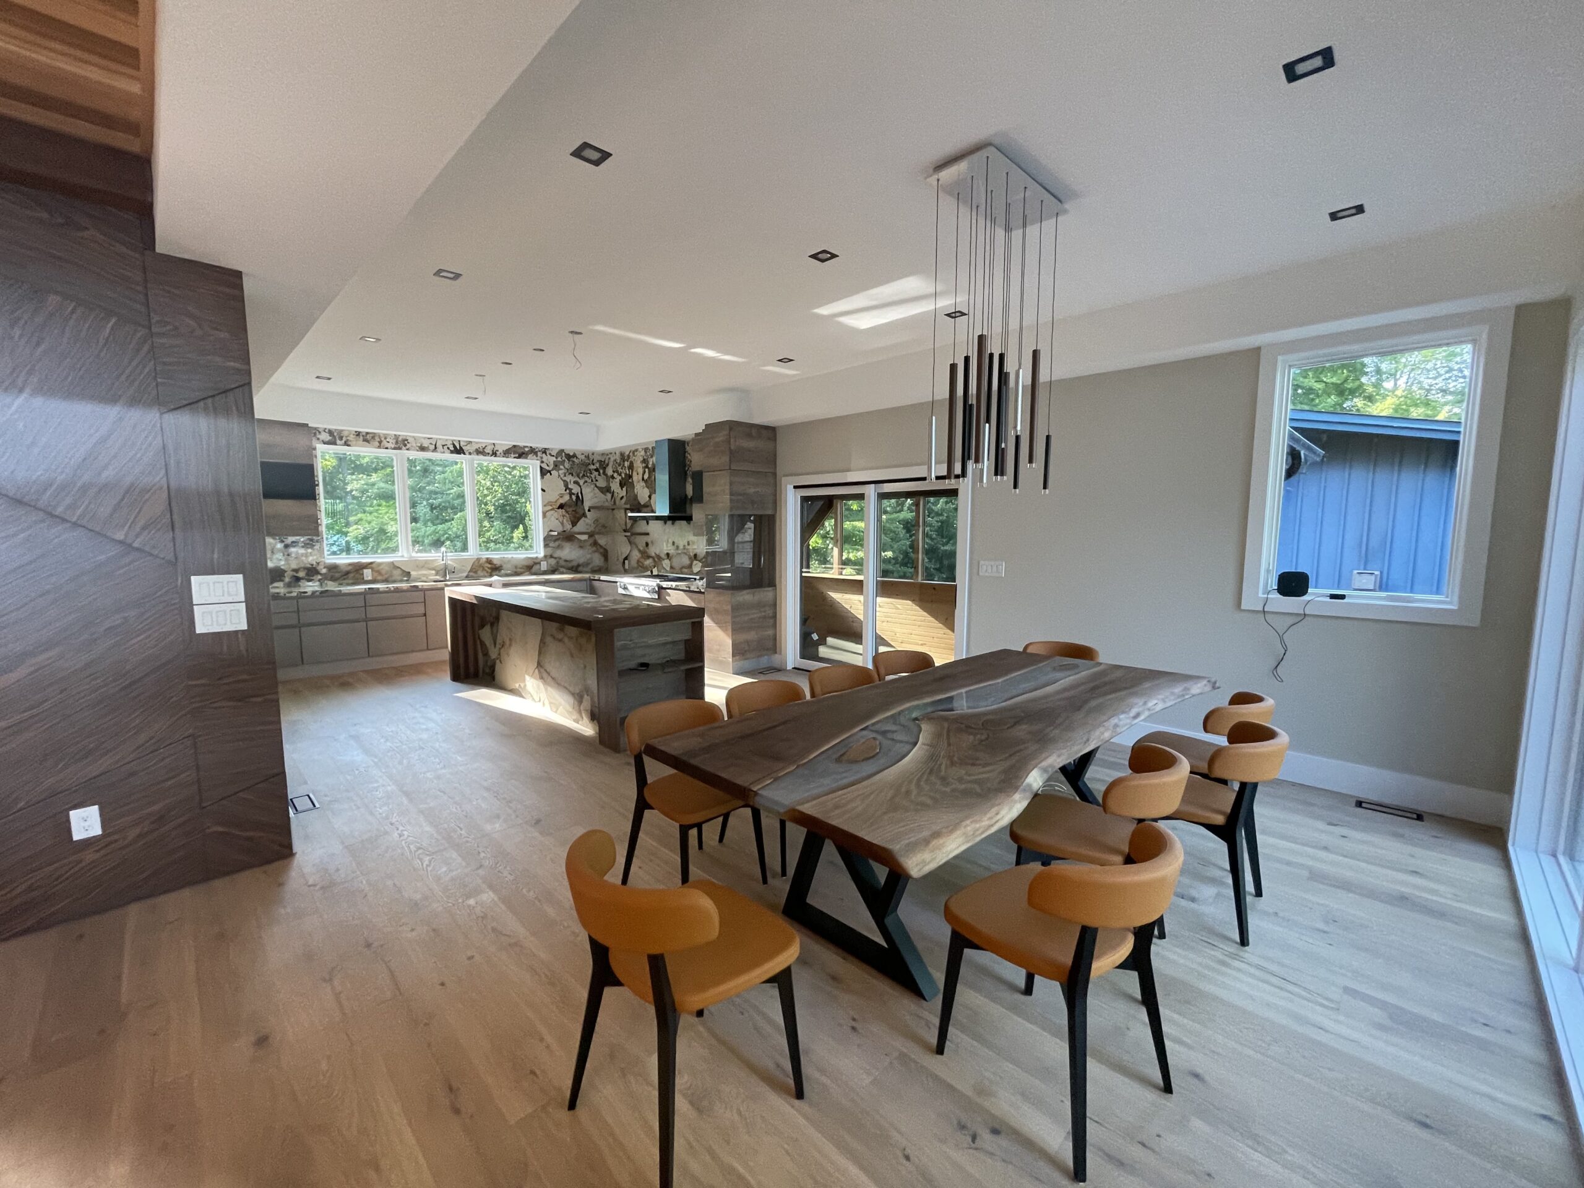
Take a look at some of our home addition projects.
Get answers to the most common questions.