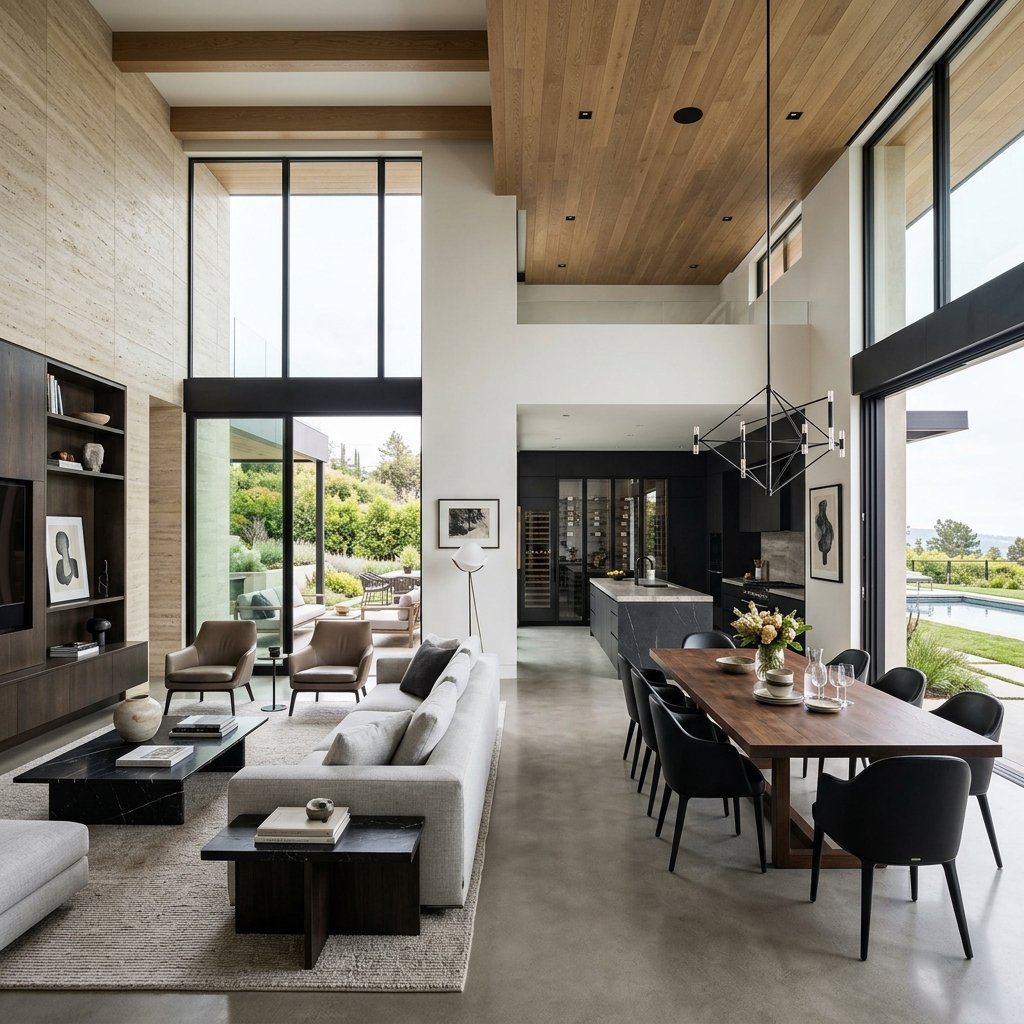
Next Level Construction specializes in commercial renovations, including offices, restaurants, retail fit-outs, and commercial space upgrades in Toronto and the GTA. Commercial projects can be complex, so we simplify the process by handling every aspect of the renovation from planning to project completion. We focus on quality in both materials and craftsmanship to guarantee a high-quality project that fits your commercial requirements aesthetically and functionally.
Our team will never cut corners, as we believe in completing every part of the job with strict standards and in a safe manner. We always ensure that your project is done in 100% compliance with building codes and with all necessary building permits. No project is too large for us, and we have the capabilities to successfully take on even the most complex commercial remodels. We are equipped to carry out every aspect, including steel-stud framing, fire-rated partitions, acoustic ceiling systems, commercial flooring solutions, and commercial electrical and HVAC modifications.
Next Level Construction prioritizes efficient scheduling and coordinates the entire process effectively to eliminate disruptions, as we understand that any amount of downtime can greatly impact your business. We stick to our outlined schedule and provide you with regular updates, so you always know exactly where we are in the process. We promise to deliver the highest level of professionalism, quality standards, and a completely modernized commercial space that enhances your business’s functionality.
Our commercial renovations are 100% in compliance with all building codes and regulations to ensure quality work and safety.
We professionally install fire-rated steel framing for interior partitions and drop ceilings. Our team always ensures a strong and reliable framework.
To reliably support commercial operations, we install and upgrade three-phase electrical systems, dedicated circuits for computers and equipment, and CAT6 data cabling.
We install durable materials that can withstand commercial environments, such as epoxy coatings, commercial carpet tiles, acoustic panels, and fire-rated wood finishes.
We stick to a strict schedule and manage each phase with careful coordination.
The existing partitions are removed, and the structural grid is prepared. Planning is coordinated with engineers to ensure a safe building process.
Steel-stud framing, heavy-duty electrical conduits, fire sprinkler systems, and HVAC layouts are professionally installed.
Fire-rated drywall and acoustic insulation are installed. This is followed by taping, mudding, sanding, and primer for a smooth finish.
Lastly, acoustic ceilings, commercial-grade flooring, glass partitions, and doors are installed before any needed municipal inspections are carried out.
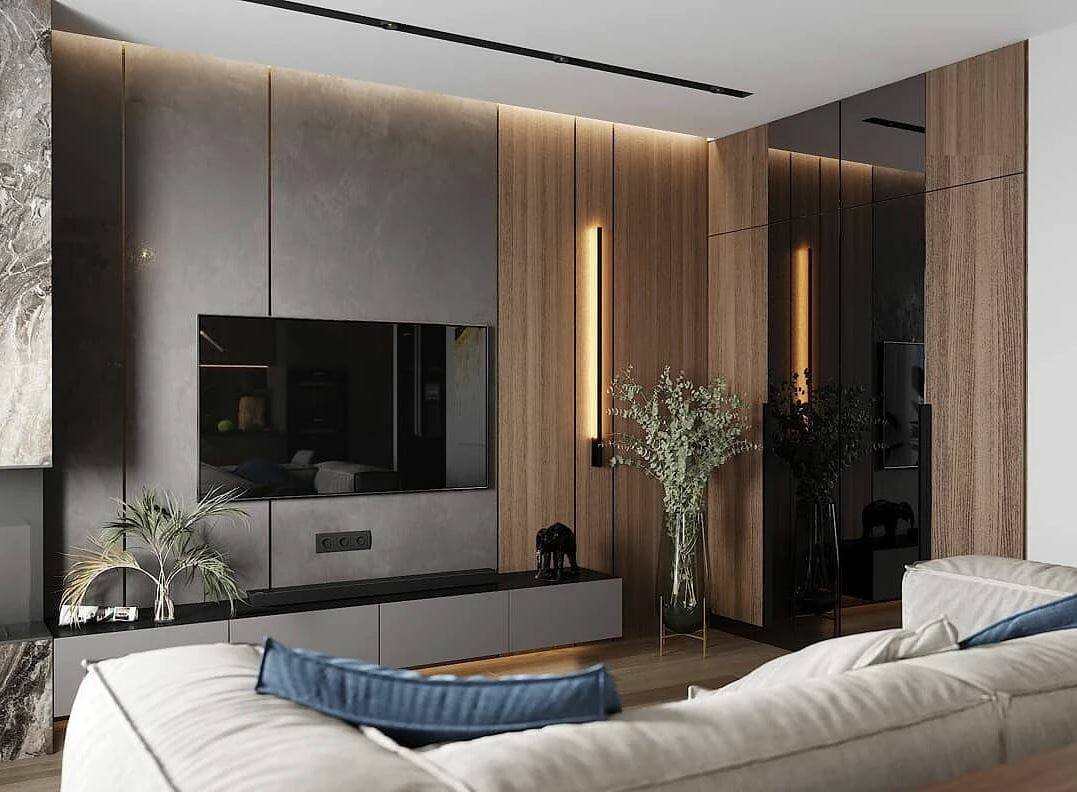
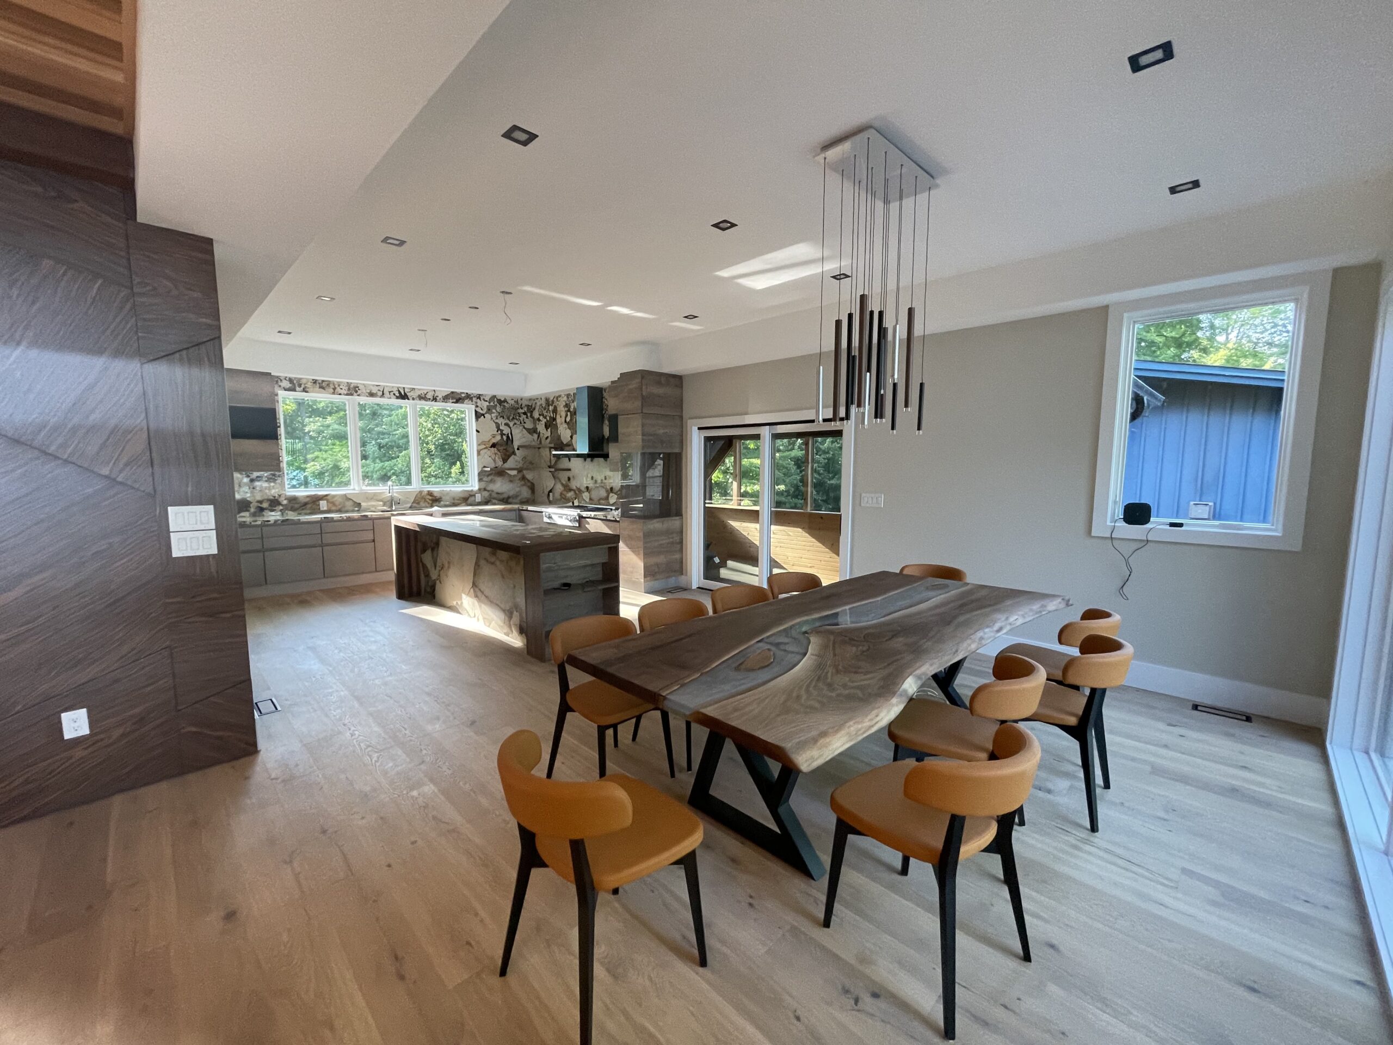
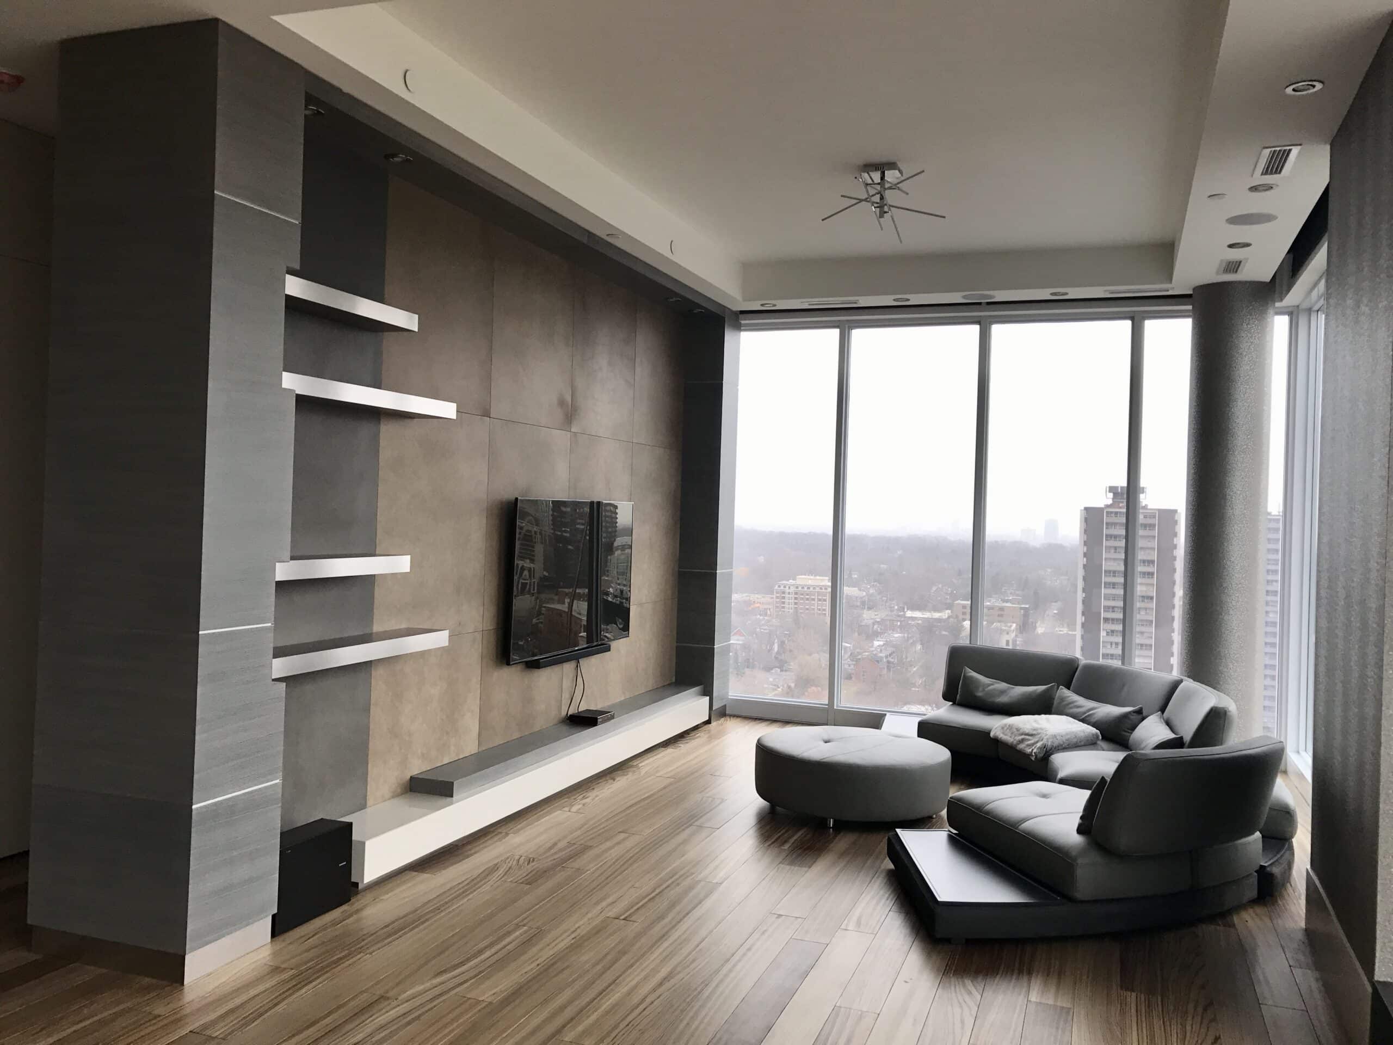
Get familiar with some of our commercial projects.
Get answers to the most common questions.