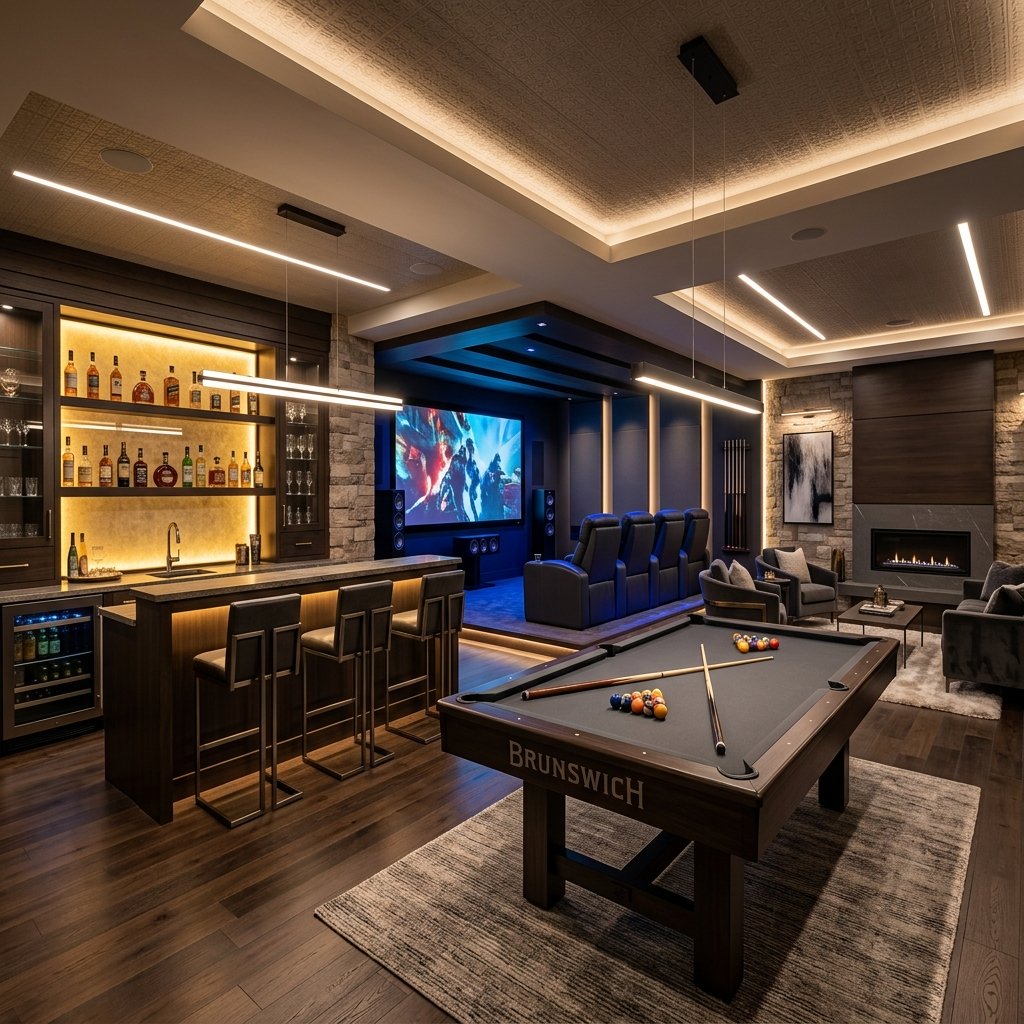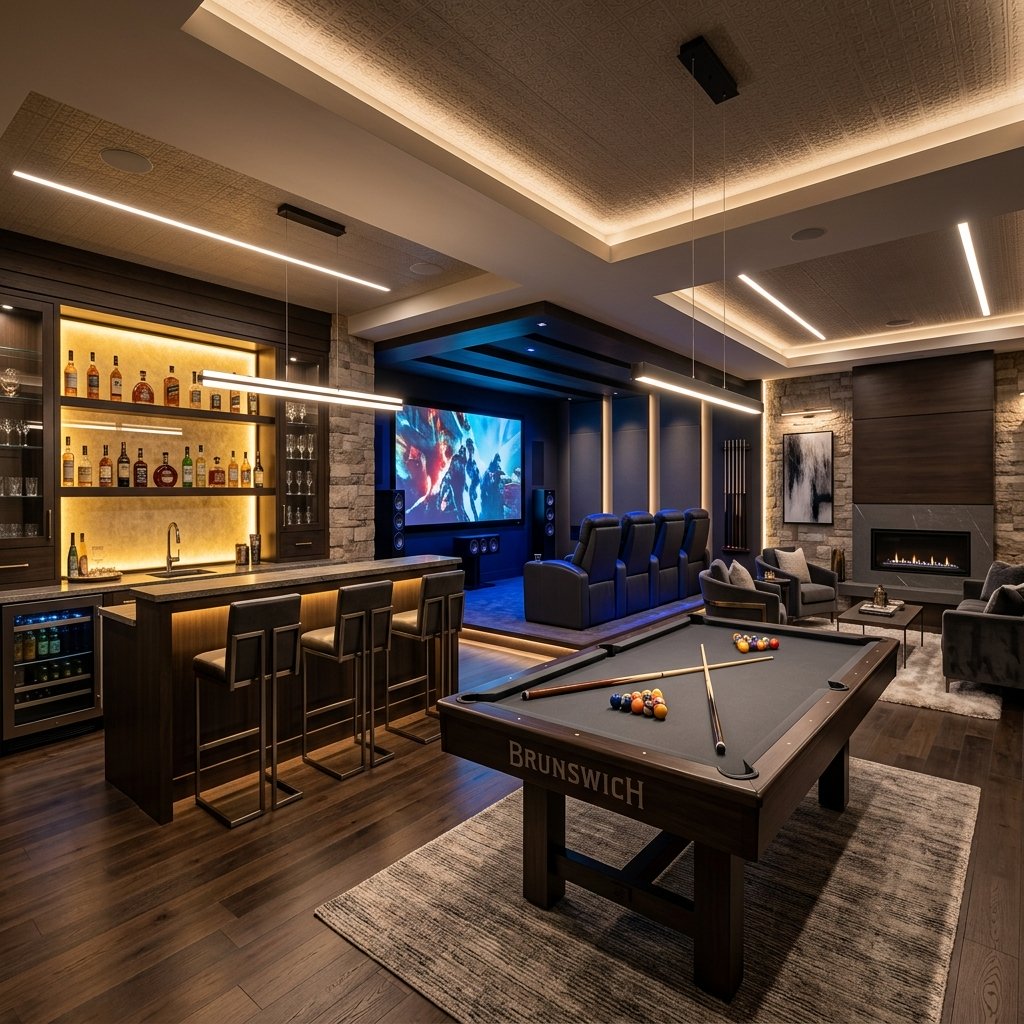
With Toronto property values and housing demand higher than ever, an unfinished or outdated basement is the most valuable square footage sitting under your roof. Whether you want to build a code-compliant legal basement apartment for rental income, lower your basement floor for extra ceiling height, or create a warm family media lounge, Next Level Construction & Home Renovations Toronto handles the entire build from permit drawings to final inspection.
Toronto basements require special attention to moisture control, ceiling clearance, fire separation, and drainage. We install dimpled subfloor membranes, closed-cell spray foam insulation, backwater valves, sump pumps, enlarged egress windows, and proper fire-rated drywall assemblies with resilient channels so your lower level stays dry, quiet, and comfortable year-round.
Operating out of our North York headquarters at 94 Kenhar Drive, our licensed trades manage City of Toronto second-suite building permits, ESA electrical inspections, plumbing rough-ins, and custom carpentry—all under a fixed-price contract and 2-year workmanship warranty.
Designed for warmth, soundproofing, moisture protection, and full Ontario Building Code compliance.
Complete second-suite construction including 30/45-minute fire separations, interconnected smoke/CO alarms, egress windows, and separate entrances.
Engineered benching and underpinning to turn low 6-foot Toronto basements into bright 8-to-9-foot living spaces with concrete walkout stairs.
Insulated subfloor tiles, spray-foam rim joist sealing, interior weeping tile, and backwater valve installations to keep water out.
Built-in entertainment millwork, sound-isolated home offices, custom wet bars, and three-piece lower-level bathrooms.
A structured 4-phase build schedule with municipal inspections at every stage.
We map out your basement layout around ductwork and drain stacks, prepare architectural permit drawings, and submit to the City of Toronto.
We trench concrete for any new bathroom or kitchen drains, cut and frame enlarged egress windows, lay moisture subflooring, and frame all walls.
Licensed electricians and plumbers complete rough-ins, followed by spray foam insulation, Safe'n'Sound acoustic batts, and resilient channel fire drywall.
We install waterproof luxury vinyl plank or engineered hardwood, trim, doors, bathroom tile, and cabinetry, and pass final City and ESA inspections.
Serving homeowners across Toronto, North York, Etobicoke, Scarborough, East York, Midtown, and the West End from 94 Kenhar Drive.
Explore examples of our craftsmanship across Toronto and the GTA.
Answers to common questions from Toronto homeowners.
Next Level Construction Ltd provides premium custom building and home renovations in municipal zones across the Greater Toronto Area.